Choosing the right concrete slab is one of the most important decisions when building a new home or planning an extension. This guide explains the different types of concrete slabs, how much they cost, and what you need to know before work begins.
What Are Concrete Slabs?
Concrete slabs are thick, flat layers of concrete that form the ground floor of your home. They support the weight of your building, keep out moisture, and prevent heat loss. Most modern UK homes use concrete slabs rather than timber floors because they offer better insulation and need less maintenance.
The type of slab you need depends on your ground conditions, budget, and building requirements.
Types of Concrete Slabs
Ground Bearing Slabs
Ground bearing slabs sit directly on prepared ground. These are the most common type of concrete slabs and foundations used in UK homes.
A typical ground bearing slab includes:
- Compacted hardcore base
- Sand blinding layer
- Damp proof membrane
- Insulation boards
- Concrete slab (100-150mm thick)
- Optional screed finish
Choose ground bearing slabs for stable, level sites with good load-bearing ground and foundations less than 1.5m deep.
Suspended Slabs
Suspended slabs span between supporting walls with a ventilated void underneath. Pre-cast beam and block floors are quick to install and need no curing time. Cast in-situ slabs offer more flexibility but take longer to construct.
Choose suspended slabs for poor ground conditions, sloping sites, contaminated ground, or buildings requiring deep foundations over 1.5m.
Raft Foundations
Raft foundations are reinforced concrete slabs that cover your entire building footprint. Typically 150-300mm thick, they spread the building load across a larger area.
Choose raft foundations for weak ground, clay soils, made-up ground, or sites with a high water table.
Installation Process
Professional foundation services follow a systematic approach:
Ground preparation involves removing topsoil and unsuitable material. The area is excavated and compacted as part of groundworks and site preparation.
Hardcore and blinding creates a stable base. Well-compacted hardcore (150-300mm) is topped with sand blinding (50-75mm) to create a smooth surface.
Damp proofing and insulation uses a 1200 gauge polyethylene membrane to stop moisture rising. Insulation boards (90-100mm) ensure the floor meets thermal performance standards.
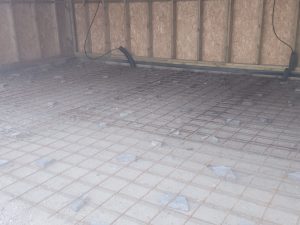
Reinforcement includes steel mesh supported on spacers, with at least 40mm concrete cover for corrosion protection.
Concrete pouring uses GEN1 or ST2 mix, spread evenly and compacted. The surface is levelled using screed boards or laser equipment.
Curing takes 24-48 hours for light foot traffic and seven days before heavy loads.
Building Regulations
All slabs must comply with UK Building Regulations. According to the Planning Portal’s guidance on floor construction, ground floors must provide structural support, moisture resistance, and thermal insulation.
Ground bearing slabs should be at least 100mm thick. Suspended slabs require minimum 40mm concrete cover over reinforcement.
Typical Costs
| Slab Type | Cost Range (per m²) | Notes |
|---|---|---|
| Ground Bearing Slab | £80-£120 | Includes hardcore, DPM, insulation, 100mm slab |
| Suspended Beam & Block | £90-£140 | Pre-cast system, faster installation |
| Cast In-Situ Suspended | £100-£160 | Requires formwork, longer construction time |
| Raft Foundation | £120-£200 | Includes reinforcement, thicker slab, edge beams |
Prices are approximate and depend on access, ground conditions and regional variations. Additional costs may include ground surveys (£500-£2,000), extra excavation, specialist waterproofing (£10-£30 per m²), or underfloor heating (£40-£80 per m²).
Questions to Ask Your Contractor
When discussing concrete works, ask about ground conditions, slab thickness, insulation specification, concrete grade, curing time, warranties, and Building Control inspections.
Making the Right Choice
For most residential new build projects on good ground, a ground bearing slab offers the best balance of cost and performance. Difficult ground or sloping sites may need suspended slabs or raft foundations.
Work with experienced contractors who understand local conditions and regulations. A properly installed concrete slab lasts for the lifetime of your home, making quality workmanship a worthwhile investment.